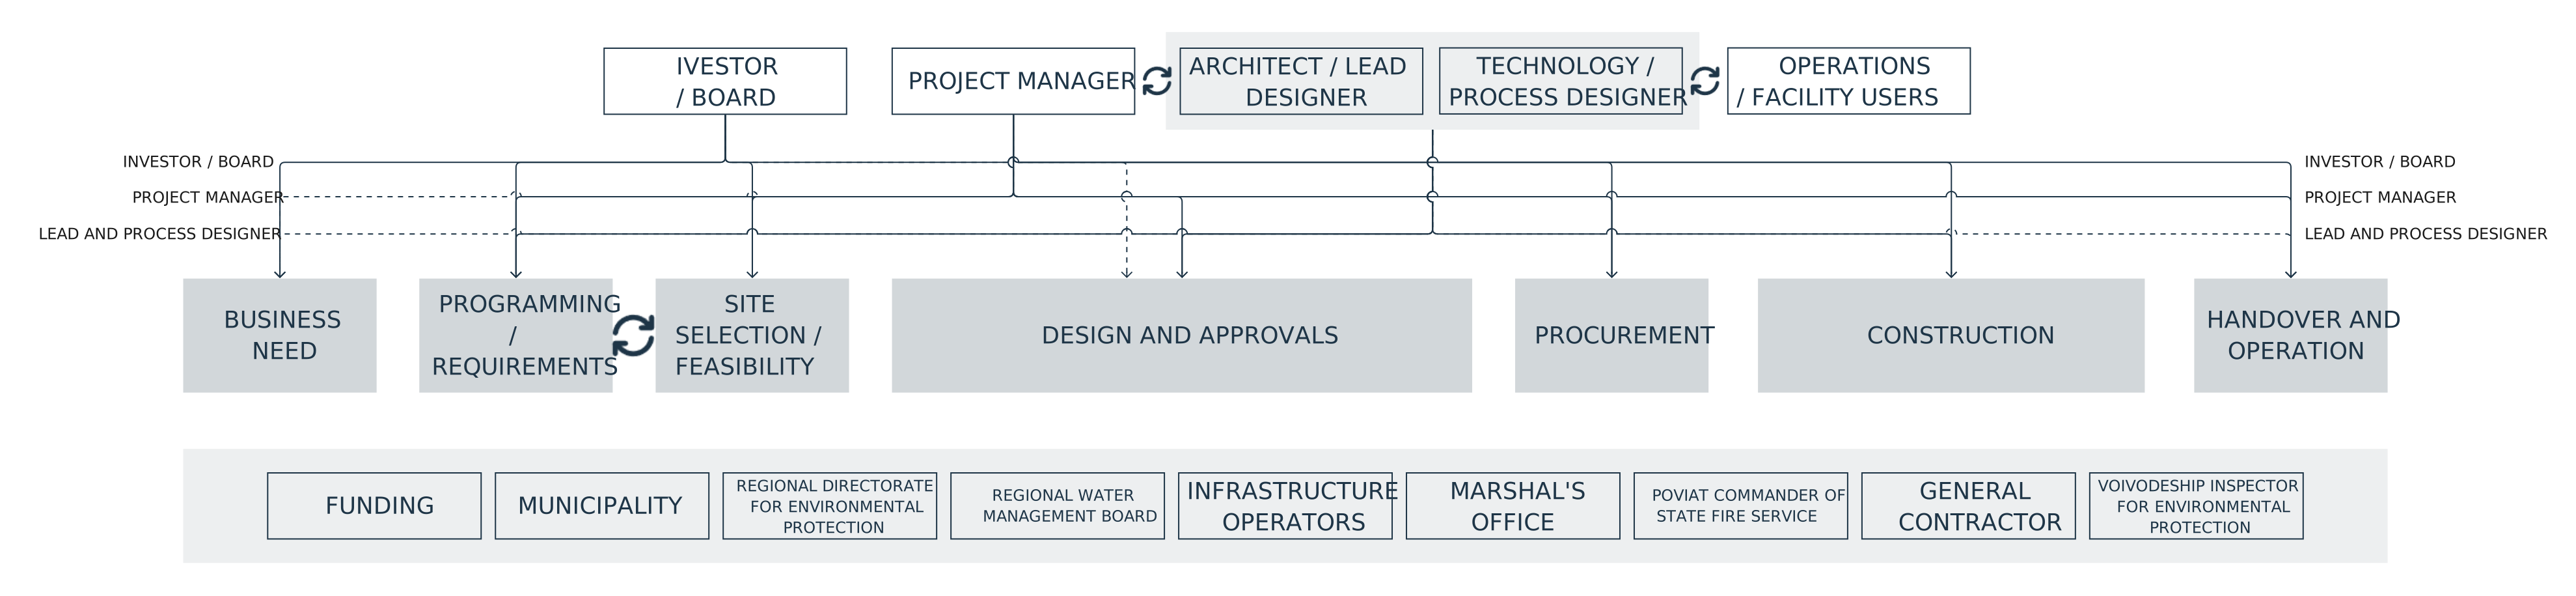
The development of a manufacturing plant, logistics centre or warehouse does not begin with the design of a building. It begins with a business need: increasing production capacity, entering a new market, introducing a new technology, relocating a facility, shortening the supply chain or reorganising operations. Only then can that need be translated into requirements for the future facility, an appropriate site selected, formal and infrastructure constraints assessed, the design developed, administrative approvals obtained, a contractor appointed and the investment brought into operation.
For a company developing a facility for its own use, this process has a particular character. The investor understands its business, technology and operations, but does not necessarily operate as a professional developer or a repeat construction client. At the same time, the preparation of an industrial investment involves dozens of parties: the board and the investor’s internal team, process engineers, discipline designers, environmental consultants, utility operators, public authorities, advisers, contractors and construction supervision.
In such a setting, the architect’s role can extend far beyond producing design documentation. If involved as early as the programming and site-selection stages, the architect becomes one of the few participants who understand both the investor’s original objective and the technical, spatial and procedural consequences of later decisions. This continuity of knowledge is one of the main sources of the architect’s extended role in industrial investment.
The statutory role of the designer and the extended role of the architect
Polish Construction Law defines the designer’s statutory duties relatively precisely. They include, among other things, preparing the design, ensuring the involvement of appropriately qualified discipline designers, technically coordinating their work, obtaining the required opinions and approvals, clarifying design solutions and—under author’s supervision (nadzór autorski)—confirming compliance of the works with the design and agreeing the possibility of introducing alternative solutions.[1]
In industrial investment, however, the architect’s involvement may begin much earlier and end much later than the statutory list of duties would suggest.
One reason is the nature of the site-selection stage. The search for a location for a new factory or logistics centre often takes place while the investor’s plans remain confidential or strictly confidential. Specific properties, business-development scenarios, technological requirements, production capacities, infrastructure needs, expansion options and time constraints are being assessed. The architect therefore gains access to strategic information at a very early stage. In this sense, the architect can become—using the term deliberately and informally—a kind of confidant and trusted adviser to the investor.
Confidentiality, however, is only part of the explanation. In industrial investment, many business and operational decisions have direct spatial and technical consequences. Production organisation, flows of materials and people, internal logistics, storage systems, maintenance access, process safety, utility requirements and future expansion all affect the functional layout, structure, building services and site development. The architect may therefore become involved in technically refining the future facility’s operating model, rather than merely designing the envelope around a predefined process.
A published analysis of an industrial investment project in Poland identified key roles for the architect in site evaluation, planning-related procedures, coordination of process-design teams, and support and advice in procedures preceding both the building permit and the integrated permit. The architect was explicitly described as a close advisor to the investor.[2]
As the project develops, an increasing amount of information passes through the architectural team. Process and discipline designers, environmental consultants, utility operators, technical experts and public authorities all require information about the facility’s operation, site layout, building parameters and building services. The architect does not conduct all these procedures, but often provides a substantial part of the technical input, explains interdependencies between solutions and coordinates their consistency.
For projects requiring a decision on environmental conditions and, in certain cases, an integrated permit, this involvement may continue for a very long time. In some projects, activities related to completing administrative requirements and commissioning the installation continue until the building has been constructed, the technology installed and trial operation carried out. An architect engaged at the site-analysis stage may therefore remain one of the best-informed technical participants in the project until the facility becomes operational.
Stakeholder analysis of an industrial investment also shows that the influence of individual participants changes from one phase to another. Public authorities may appear only in selected procedures, yet act as bottlenecks at precisely those points, while the designer, project manager and technology supplier participate in many high-sensitivity processes.[3] The architect can therefore become one of the principal information and relationship nodes in the investment process—a point at which board-level requirements, process knowledge, discipline-design decisions, site constraints and institutional requirements converge.
This does not mean taking over the responsibilities of other project participants. The distinction between the investor’s project manager and the architect is primarily functional: the project manager focuses mainly on programme, budget, organisation and decision flow, whereas the architect goes deeper into the substantive content of the project—helping translate business objectives into facility requirements and spatial and technical solutions, and then maintaining alignment between the technical assumptions and the investor’s business objectives throughout subsequent project phases.
1. Programming and defining requirements
In English-language literature, the stage preceding design is commonly described as briefing or architectural programming. It is the process of identifying, structuring and articulating client requirements so that they can become the basis for design decisions.
Yu, Shen, Kelly and Hunter define briefing as the process of identifying and articulating client requirements at an early stage of a construction project. Their study emphasises adequate representation of client needs, understanding the client’s strategic objectives, communication among stakeholders and understanding how the client organisation operates.[4] More recent reviews of architectural programming take an even broader view, describing it as the collection, analysis and integration of information used to define project goals, scope and requirements, with the involvement of clients, users, experts and other stakeholders.[5]
In an industrial investment, this stage is particularly important. The business need must be translated into requirements concerning production capacity, material flows, work organisation, logistics, areas, clear heights, loads, utilities, safety, maintenance, service access, phasing and future expansion.
This knowledge is not held in one place. The board understands strategic objectives. Production understands the process. Maintenance understands service requirements. Logistics understands flows. Process engineers understand machinery and installation parameters. The architect’s role is to help bring these perspectives together into a coherent set of requirements that can be translated into spatial and technical decisions.
Yu and colleagues distinguish between strategic briefing, in which client needs, objectives and requirements are identified, and project briefing, which translates them into construction terms, performance requirements and spatial relationships. They also note that the consultant responsible for the brief must understand the client’s business operations, because the client—particularly one with limited experience of construction projects—may not always be able to express its needs in a form directly usable by the design team.[6]
The architect therefore does not merely receive a finished brief. In a mature process, the architect may participate in creating it.
2. Site selection and feasibility assessment
Site selection is not merely a real-estate exercise detached from design. In industrial development, it is the first practical test of whether the business objectives and project requirements can be delivered in a specific location.
A site may have sufficient area yet still be unsuitable because of planning constraints, environmental limitations, insufficient utility capacity, transport problems, site geometry or lack of room for future expansion. A location must therefore always be assessed against the previously defined project requirements.
The architect’s role may include analysing planning documents, development potential, height and environmental constraints, transport access, technical infrastructure, fire-service access, phasing and the ability to accommodate the future process technology. In the analysed Polish industrial project, site evaluation was identified as one of the architect’s key tasks performed before the main design stage.[7]
The relationship between programme and site is also two-way. Requirements are initially used to evaluate the site, but the results of site analysis may require the programme to change. Insufficient power capacity, planning constraints, infrastructure conflicts or environmental risk may lead to changes in the facility layout, phasing or technology—or to rejecting the site altogether.
Programming and site selection should therefore be treated as interdependent phases of a single decision-making process.
3. Concept design, process technology and operational organisation
In a conventional view, process technology and architecture are often treated as two successive stages: the process is defined first, and then a building is designed to accommodate it. In many industrial projects, the relationship is more complex.
The arrangement of production lines affects structure and building services. Internal transport affects road widths, manoeuvring areas and safety zones. Storage systems affect clear height and structural grids. Machinery maintenance may require dedicated access, removal routes and handling space. Fire, environmental or sanitary requirements may alter the way the technological process itself is organised.
The architect is therefore not needed merely to give the process a building form. The architect can participate in an iterative process in which technology shapes architecture, while architecture in turn influences the organisation of technology and operations.
In the analysed industrial investment, coordination of the technology-design team was identified as one of the architect’s principal tasks during the concept stage.[8] It is at this point that decisions are made which may later become very expensive to change.
4. Design, coordination and administrative procedures
Once the site has been selected and the main assumptions stabilised, the project enters a phase in which the number of participants grows rapidly. Discipline designers, technical experts, environmental consultants, utility operators and public authorities join the investor, architect and process engineers.
The project then becomes a mechanism for integrating very different forms of knowledge. Recent reviews of architectural programming stress its interdisciplinary character and the importance of collaboration, information exchange and alignment of objectives among multiple stakeholders.[9]
In the Polish context, the importance of such coordination is especially visible in projects requiring complex administrative procedures. Stakeholder analysis of an industrial facility shows that amendments to local planning documents, the decision on environmental conditions, water-law procedures, the building design and the integrated permit can become areas in which risk and stakeholder activity are strongly concentrated.[10]
The architect does not replace environmental or legal specialists conducting these procedures. However, the architect supplies a substantial part of the technical information they need: site-layout data, functional arrangements, information related to emissions arising from facility organisation, building and building-services parameters, internal circulation and intended use. The architect must then incorporate into the project the conditions, restrictions and requirements resulting from those procedures.
At this stage, the architect becomes particularly visible as a link between the investor and the project’s institutional environment.
From the architect’s perspective, this requires recognising not only technical requirements, but also the moments at which particular stakeholders become critical to project success. The cited study explicitly notes that the architect often acts as a mediator between stakeholders and—alongside the investor’s project manager—is one of the people most familiar with the current state of the project and with the characteristics of its participants.[11]
Stakeholder relationship management is therefore not an optional addition to design. In industrial investment, it is a prerequisite for good design.
5. From requirements to documentation
At the beginning of a project, requirements need to remain flexible. They must be elicited, structured, tested and revised. At some point, however, they need to stabilise.
Yu and colleagues argue that the project brief should be agreed before design begins and fixed before detailed design. Late changes affect project cost, time and quality and are a frequent source of disputes.[12]
For the architect, this means that the nature of the work changes over time. At first, the architect helps identify needs and test alternatives. Later, the accurate recording of those needs in the project documentation becomes increasingly important.
This evolution can be summarised in six actions:
identify → structure → translate → coordinate → stabilise → control change
Design documentation is therefore not merely a record of a spatial solution. It is also a carrier of knowledge about what the investor expects from the future facility and why particular solutions were adopted.
6. Procurement and preparation for construction
At tender stage, the documentation takes on another function. It becomes the basis for communication with the construction market.
If the investor’s requirements have been properly identified and documented, it becomes easier to compare bids, assess proposed solutions and reduce later disputes over scope. If important decisions remain undefined, the signed contract leaves greater room for interpretation, renegotiation and diverging expectations.
At this point, the architect’s knowledge of the project’s origins becomes particularly valuable. The architect can explain which elements are flexible and which embody critical operational or business requirements.
7. Construction: maintaining continuity of purpose, not merely compliance with documentation
Once the general contractor enters the project, its structure changes again. Investor and contractor are working towards completion of the same project, but they do not have identical economic objectives or identical access to information.
Principal–agent theory describes the client–contractor relationship as one affected by information asymmetry. Risks arise both before contract award—during contractor selection—and during construction, when the investor does not have complete visibility of the contractor’s decisions, costs, quality and actions. Ivić and Cerić identify, among other things, the importance of clearly defined scope, technical and quality specifications, reporting systems, monitoring and quality control.[13]
The problem does not require assuming bad faith on the contractor’s part. It is enough that the two parties optimise the project from different perspectives.
During this phase, the architect can help the investor assess not only whether a proposed change is technically possible, but also what that change means for the requirements and objectives agreed earlier in the project.
8. Alternative solutions: optimisation or loss of value?
Changes are a natural part of construction. A different material, another piece of equipment, a simplified detail or an alternative construction method may reduce cost or shorten the programme. Not every change is detrimental. The problem arises when a saving removes a feature that matters to the investor but was not described clearly enough in the documentation.
The relevant question should therefore not be only “is this solution cheaper?” or “does it meet the minimum statutory requirements?”. It should be:
does it still perform the function for which the original solution was selected?
Depending on the case, that function may relate to durability, maintenance, safety, hygiene, fire performance, energy consumption, service access, production flexibility, workplace quality or future expansion.
Under Polish Construction Law, the designer exercising author’s supervision confirms compliance of the works with the design and agrees the possibility of introducing alternative solutions.[14] If the architect also participated earlier in programming and understands the reasons behind key decisions, the practical value of this role can be greater still: the architect can explain whether a change preserves the intent of the original solution, rather than merely providing a formal substitute.
This is where the idea of continuity of investor requirements becomes most tangible. The architect should not obstruct optimisation. The architect should help distinguish optimisation from unintended loss of value.
9. Commissioning, handover and bringing the facility into operation
In many industrial investments, completion of construction works is not the end of the process of preparing the facility for operation.
Once machinery has been installed, commissioning, trials, technical acceptance and procedures associated with bringing the installation into operation begin. In some projects, administrative procedures related to the operation of the facility, including the integrated permit, are finalised at this stage.
The architect remains relevant because the completed facility must be checked against earlier assumptions and documentation. Questions arise about design compliance, alternative solutions, actual room parameters, maintenance access, circulation routes, building services and the way process technology functions within the finished building.
If the same architect participated in site selection, programming and design, that architect holds knowledge that cannot easily be reconstructed from drawings alone: the architect remembers why particular decisions were made.
10. Operation as a source of knowledge for the next project
If the process began with the question “what does the business need?”, it should logically end with another question: “does the completed facility actually meet that need?”
Research on briefing highlights the value of consulting facility managers and end users and of using experience from earlier buildings when programming future projects.[15]
For companies developing a network of facilities, this is particularly important. What worked well in one building can be repeated. What proved inconvenient, expensive or inefficient should be changed.
The process then ceases to be linear:
operation → knowledge → better requirements → a better next project
Continuity from intention to outcome
An industrial investment passes through many phases, organisations, procedures and contracts. Participants change, the information available changes, and the nature of decisions changes. Each transition creates a risk that part of the original knowledge will be simplified, misinterpreted or lost.
The architect’s extended role does not consist in taking over the responsibilities of other participants. It arises instead from the architect’s particular position within the structure of the project.
The architect enters early, often while site options are still being assessed confidentially. The architect participates in programming and in technically refining how the future facility will operate. The architect connects business requirements with space and technology, provides information to multiple specialists and institutions, coordinates discipline decisions, participates in administrative procedures, translates investor requirements into documentation, helps assess the consequences of changes during construction and, at commissioning, understands the reasoning behind the solutions that must now be verified in the completed facility.
The most important outcome of the architect’s work may therefore not be the design itself.
It may be the continuity between the investor’s original intention and the facility that ultimately enters operation.
References
- Act of 7 July 1994 — Construction Law (Prawo budowlane), Arts. 20–21. ↩
- A. Olejniczak, “The Use of Stakeholder Analysis for the Preparation and Implementation of an Industrial Investment Project: the Case of a Waste Processing Plant”, Architecture and Town Planning Quarterly, vol. LXX, 2025, no. 2, pp. 78–89, especially pp. 78–79. DOI: 10.17388/WUT.2025.0059.ARCH. ↩
- A. Olejniczak, “The Use of Stakeholder Analysis…”, pp. 83–84. ↩
- A.T.W. Yu, Q. Shen, J. Kelly, K. Hunter, “An empirical study of the variables affecting construction project briefing/architectural programming”, International Journal of Project Management, vol. 25, 2007, pp. 198–212, especially pp. 204–211. DOI: 10.1016/j.ijproman.2006.09.016. ↩
- S. Jin, “Interdisciplinary perspective on architectural programming: current status and future directions”, Engineering, Construction and Architectural Management, vol. 32, no. 11, 2025, pp. 7332–7372, especially pp. 7332–7344. DOI: 10.1108/ECAM-04-2024-0408; S. Jin, H. Tu, “Current status and research progress in architectural programming: A comparative analysis between China and other countries”, Frontiers of Architectural Research, vol. 14, 2025, pp. 487–509, especially p. 488. DOI: 10.1016/j.foar.2024.07.010. ↩
- A.T.W. Yu, Q. Shen, J. Kelly, K. Hunter, “An empirical study…”, pp. 208–210. ↩
- A. Olejniczak, “The Use of Stakeholder Analysis…”, pp. 78–79. ↩
- Ibid., p. 79. ↩
- S. Jin, “Interdisciplinary perspective on architectural programming…”, pp. 7338–7344. ↩
- A. Olejniczak, “The Use of Stakeholder Analysis…”, pp. 83–84. ↩
- Ibid., pp. 84–85. ↩
- A.T.W. Yu, Q. Shen, J. Kelly, K. Hunter, “An empirical study…”, pp. 208–209. ↩
- I. Ivić, A. Cerić, “Risks Caused by Information Asymmetry in Construction Projects: A Systematic Literature Review”, Sustainability, vol. 15, 2023, art. 9979, pp. 11–14. DOI: 10.3390/su15139979. ↩
- Act of 7 July 1994 — Construction Law (Prawo budowlane), Art. 20(1)(4). ↩
- A.T.W. Yu, Q. Shen, J. Kelly, K. Hunter, “An empirical study…”, pp. 204, 208–209. ↩